
A Home That Holds Two Floors and One Vision
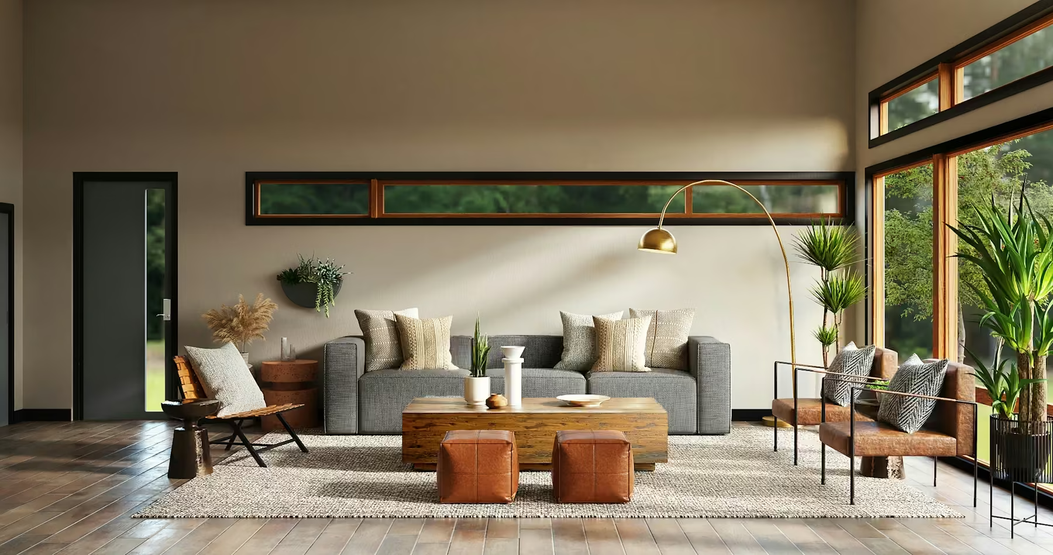
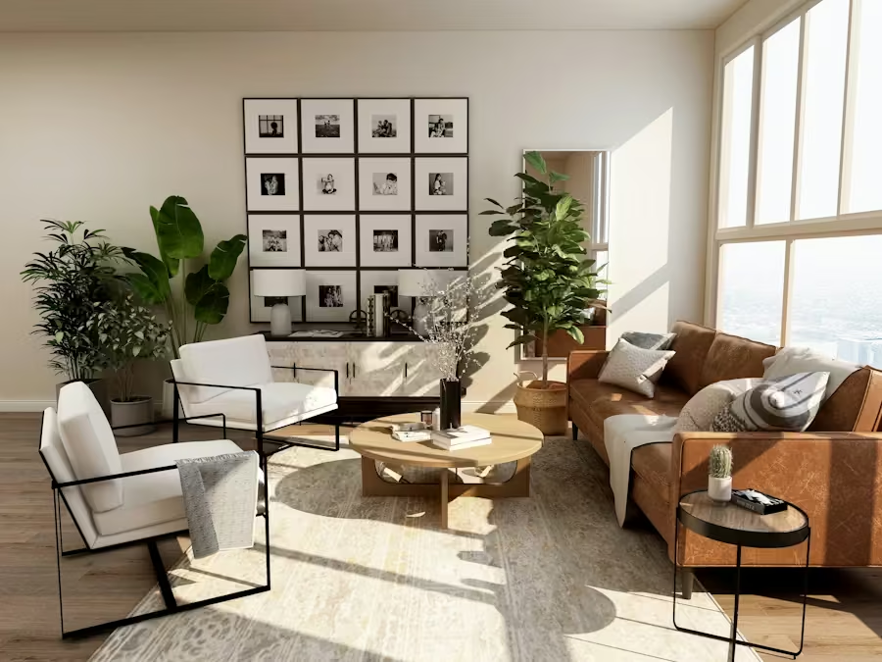
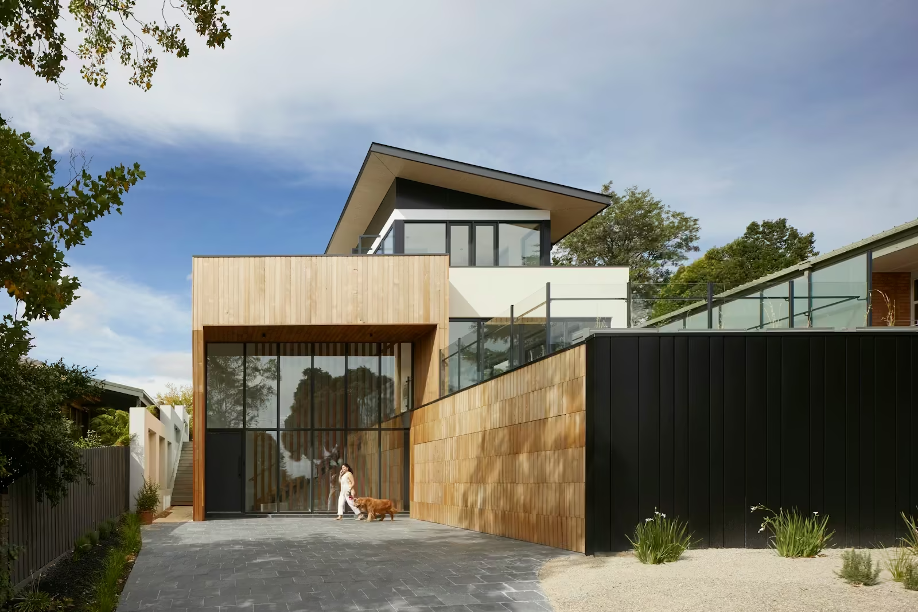
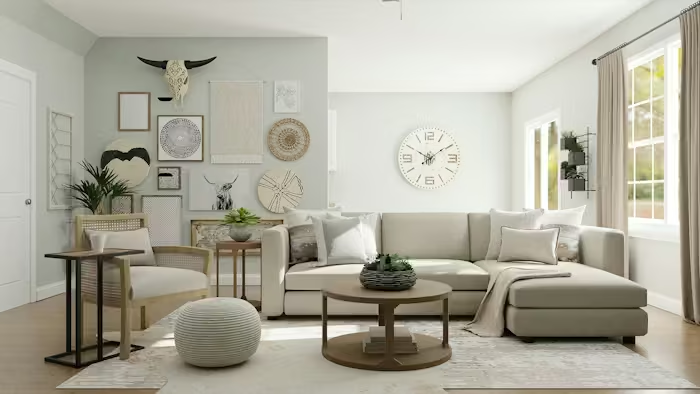
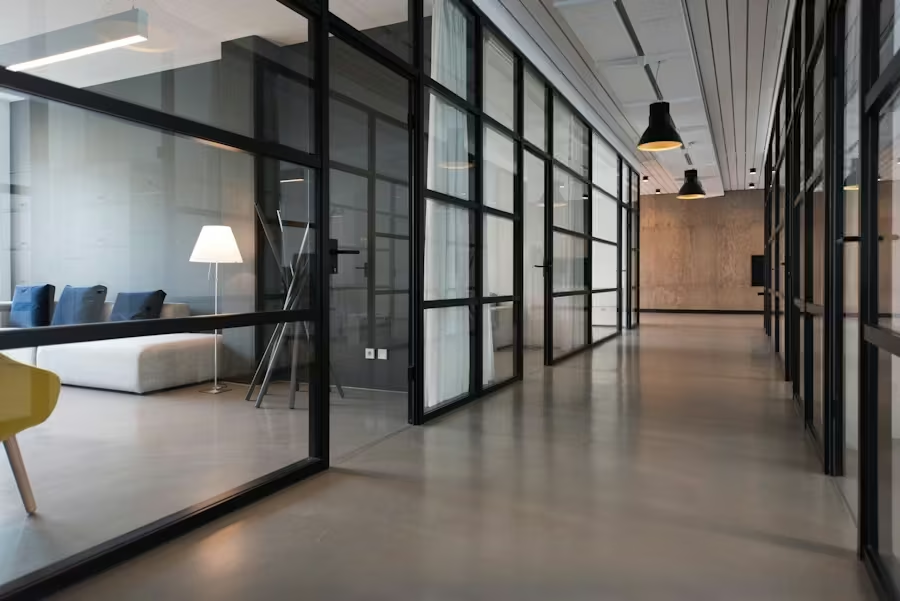
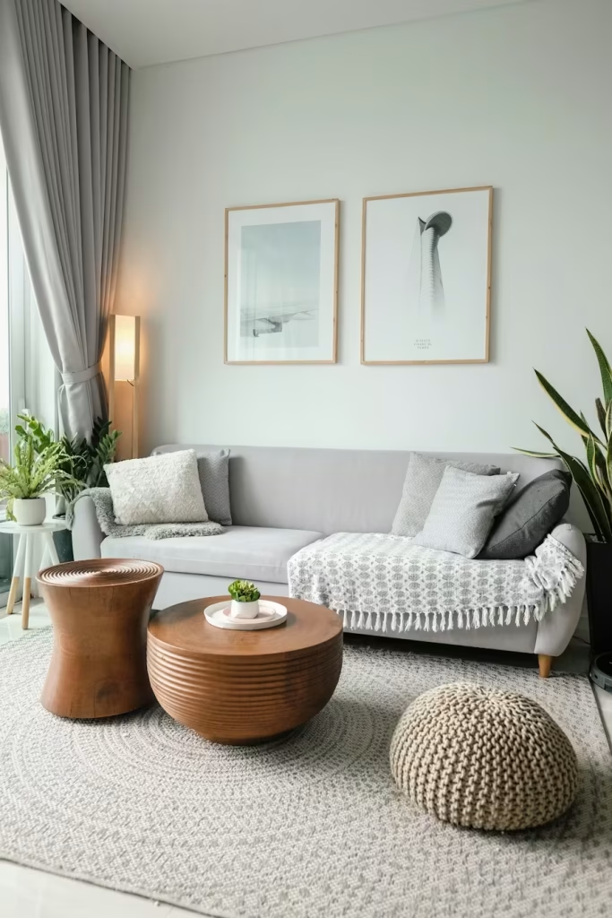
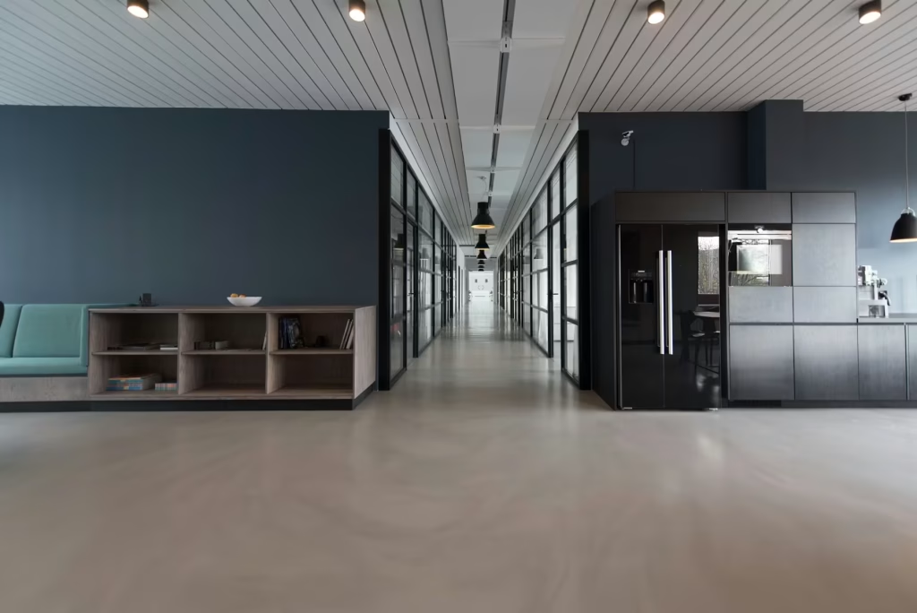
This 3,200 sqft duplex apartment in Gulshan-2 was redesigned from a conventionally divided layout into a fluid, connected home. The brief was clear: the client wanted the ground floor to function as a formal and social space — living, dining, kitchen — while the upper floor was entirely private. The challenge was to make both floors feel cohesive despite their distinct purposes.
The solution centred on a continuous material language — pale stone flooring that travels from the entrance through to the kitchen, warm walnut joinery that appears in both the dining room and the master bedroom millwork, and a lighting scheme that shifts in colour temperature from cool and formal downstairs to warm and intimate upstairs.
Every fixture, fitting, and finish was specified with Dhaka’s climate in mind. Natural ventilation, high-performance glazing on the south-facing elevation, and a materials palette resistant to humidity all contribute to a home that performs as well as it looks.



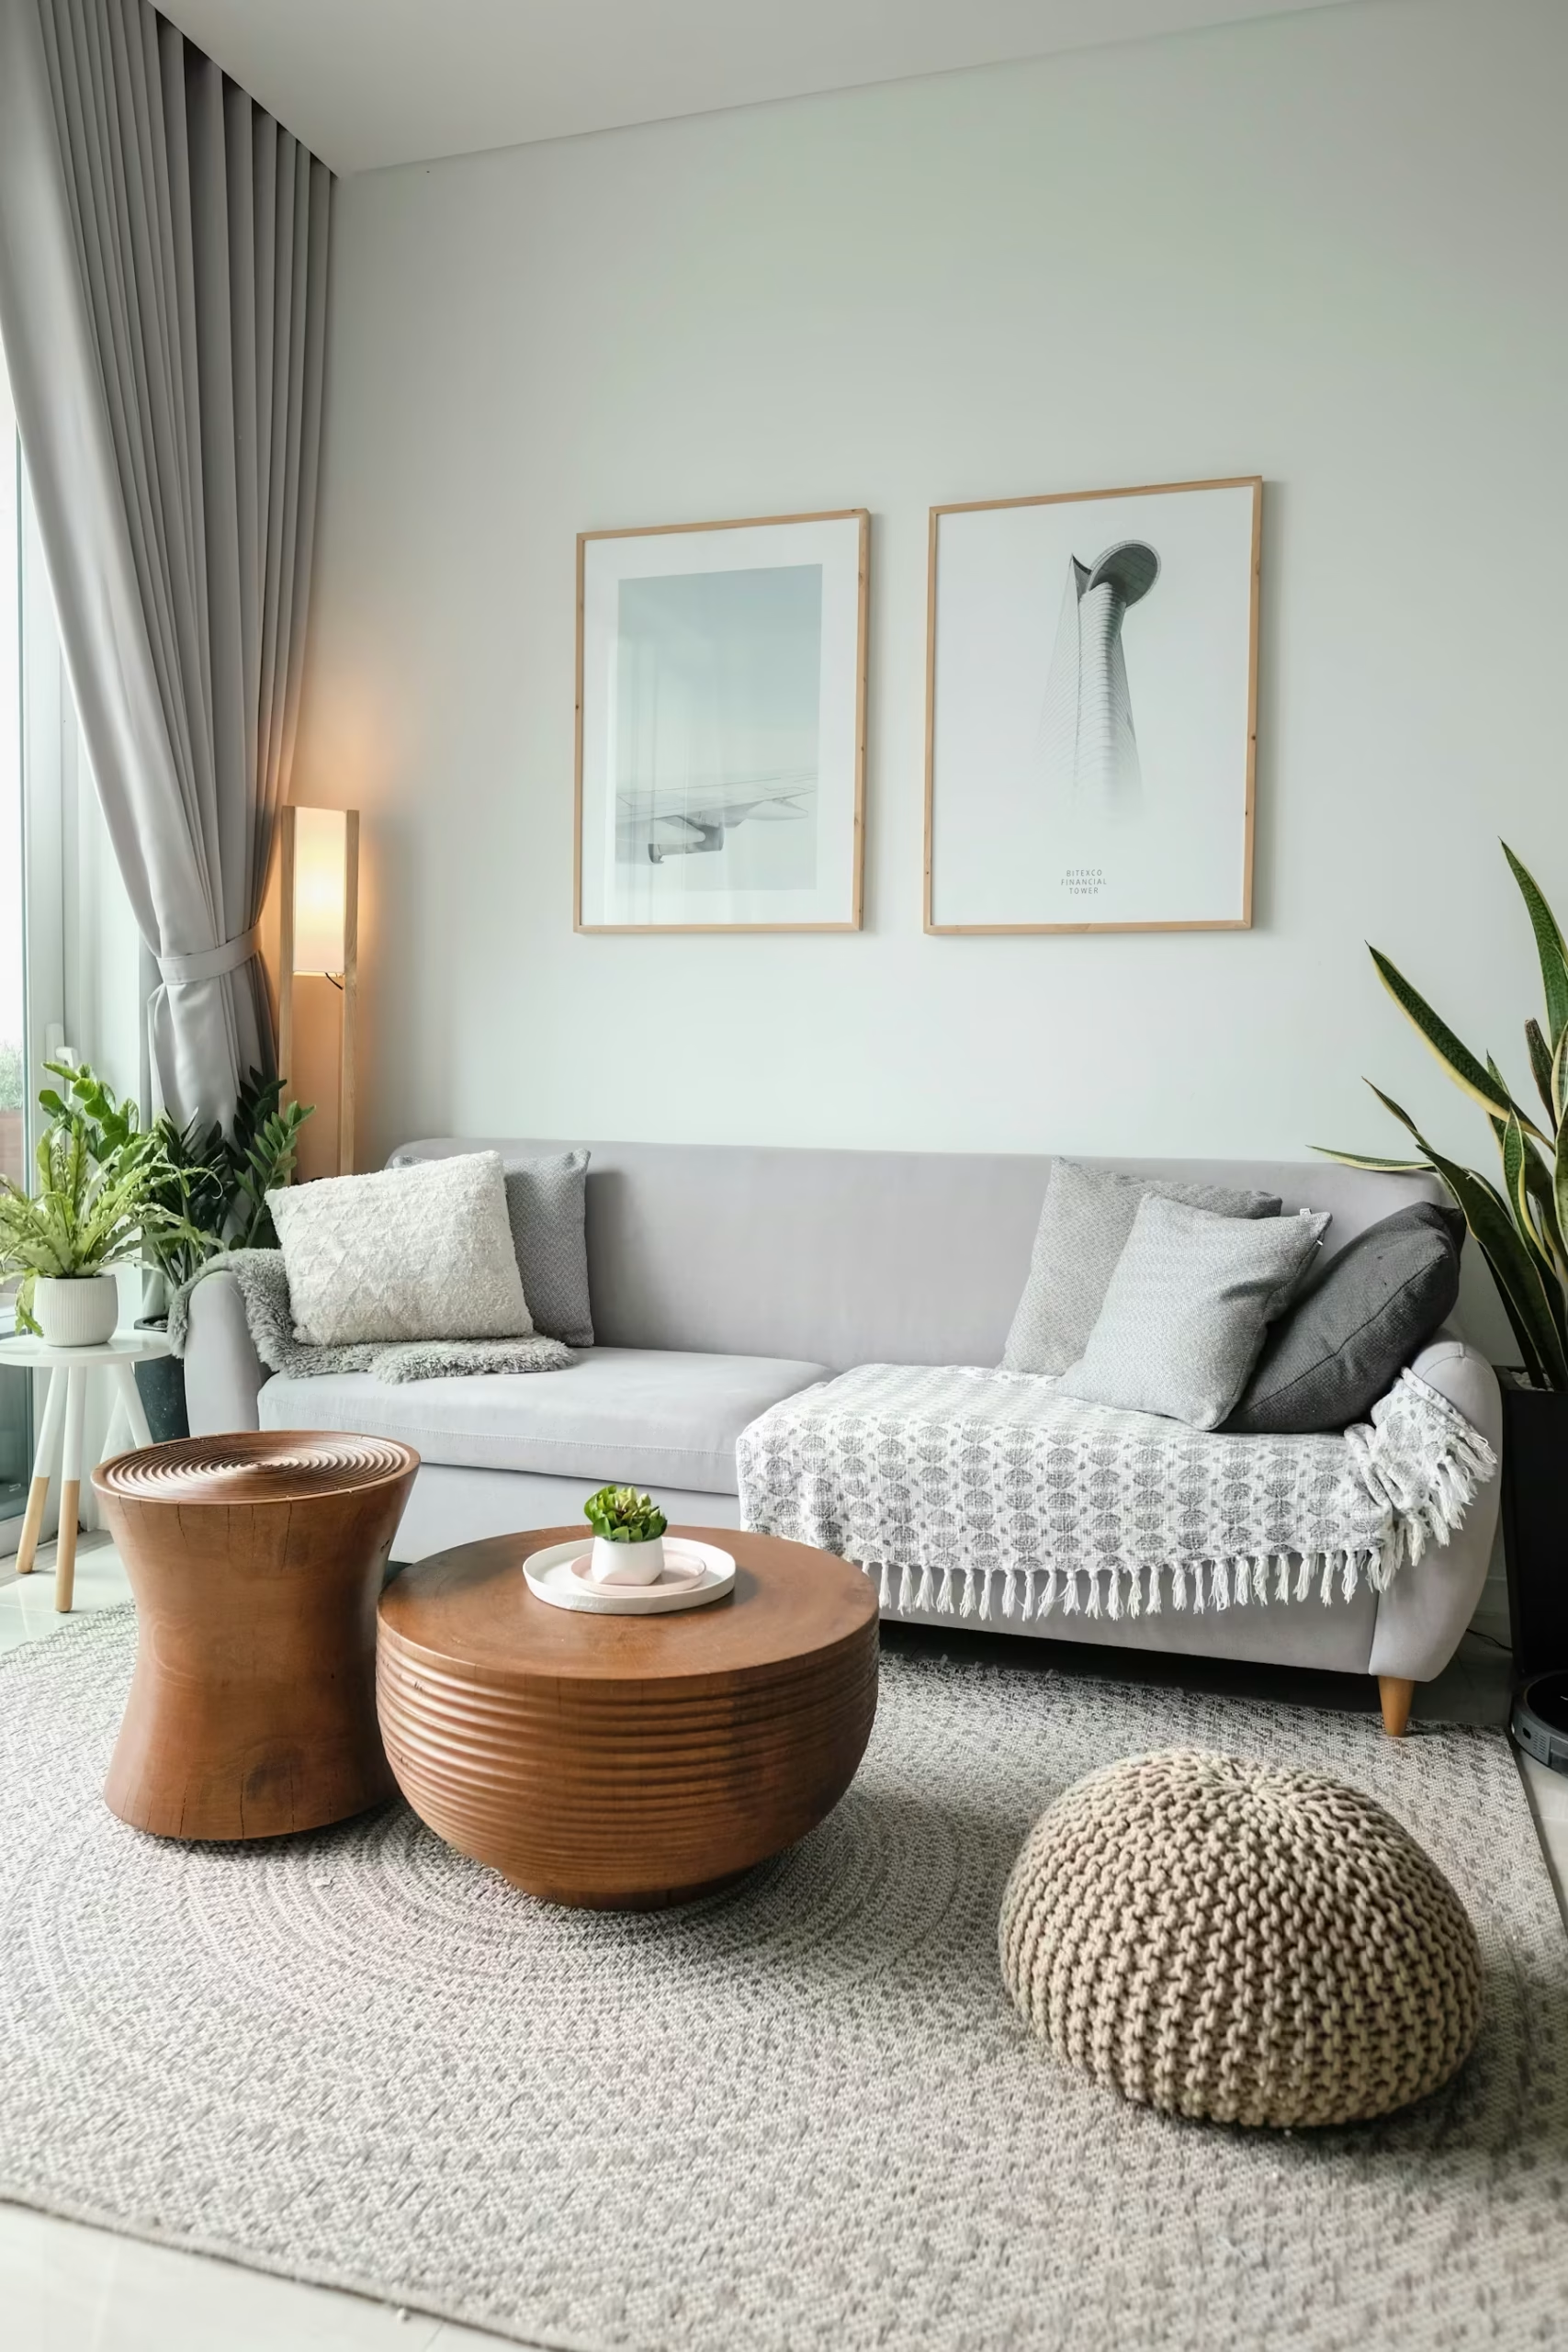
Two Floors, One Continuous Idea
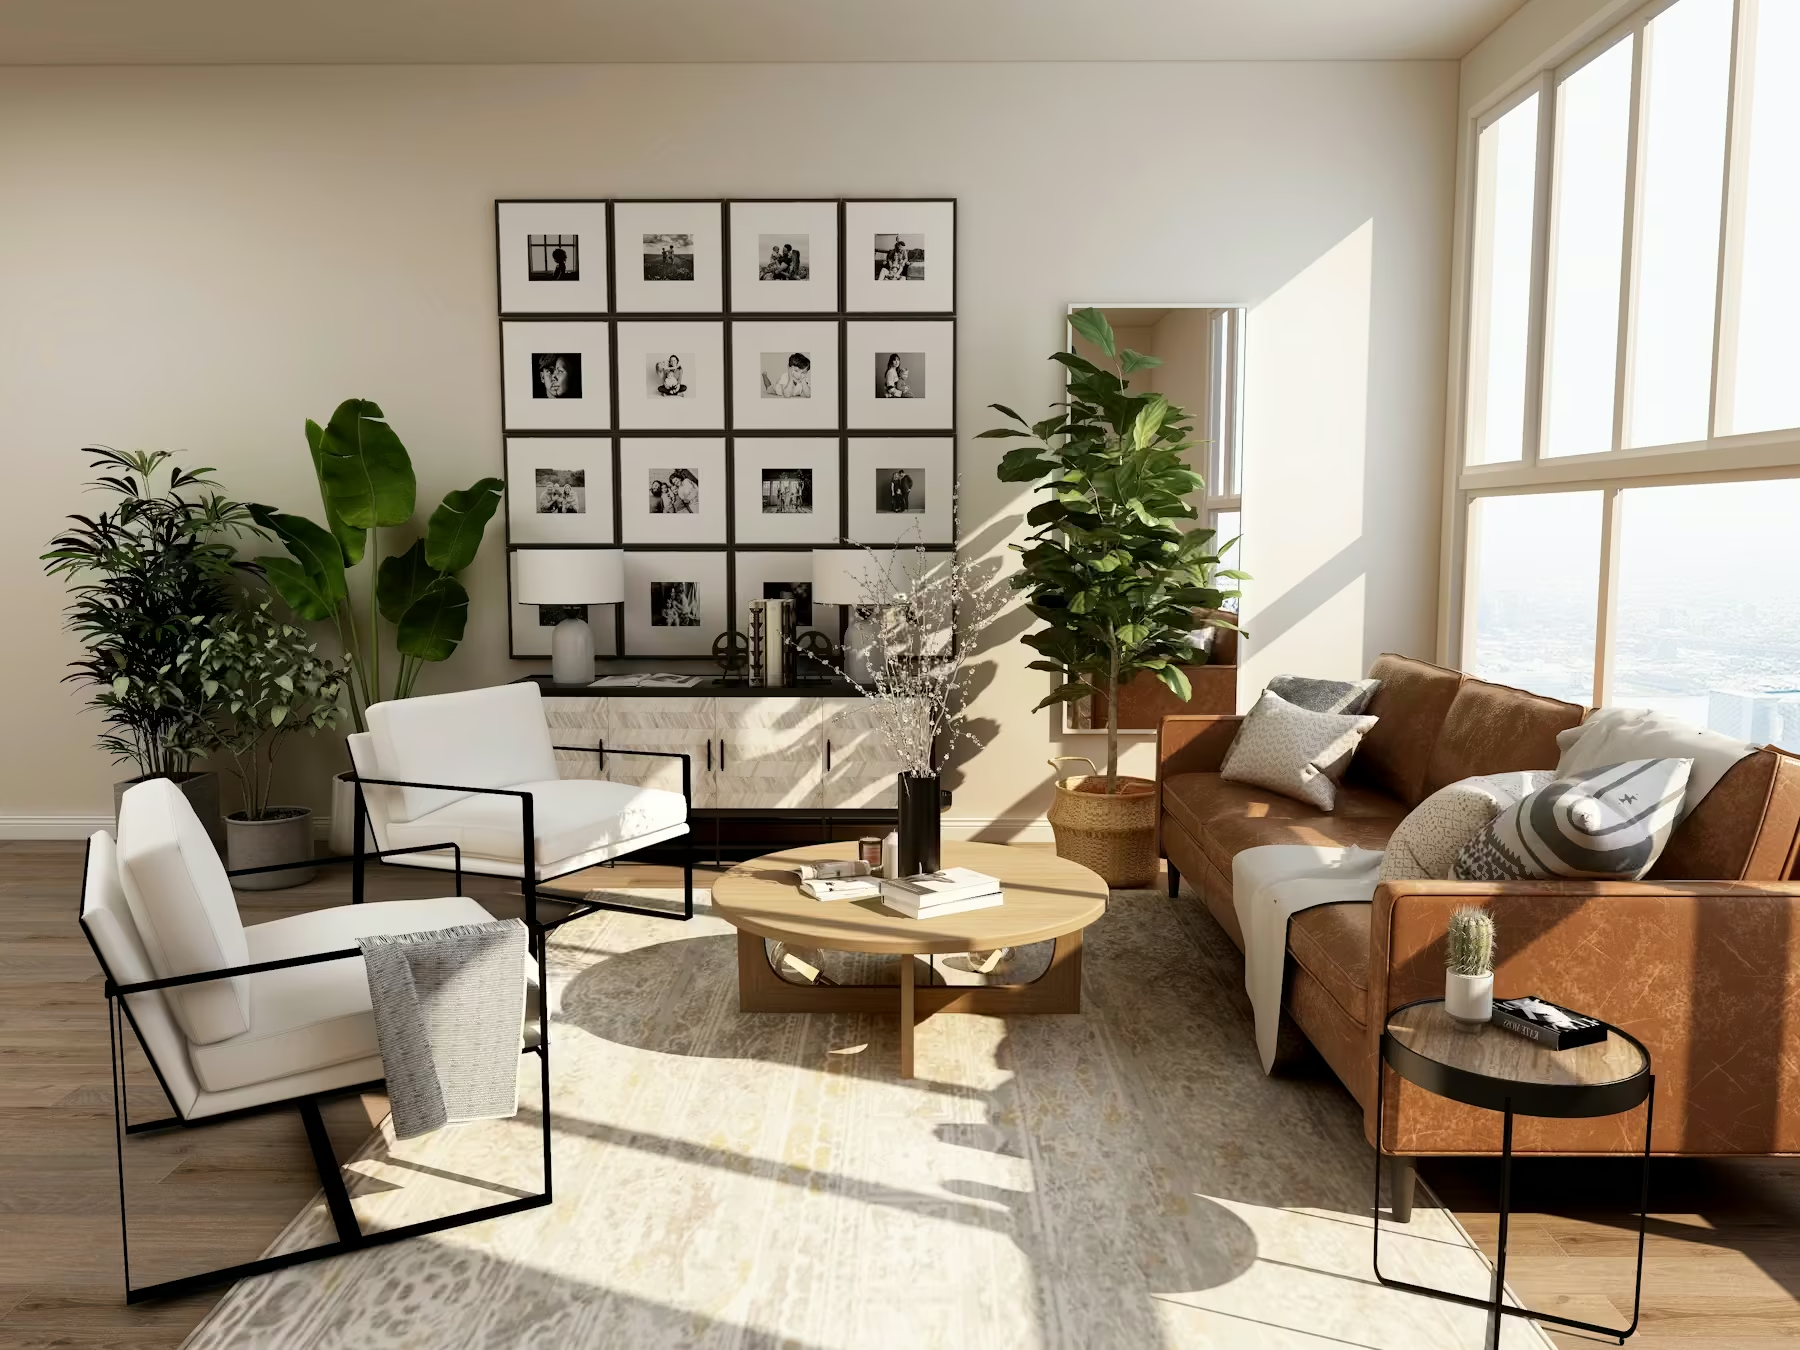
The design strategy was to treat the two floors not as separate zones, but as a single continuous sequence. The visitor’s journey — from the entrance, through the living and dining areas, up the staircase, and into the private upper floor — was choreographed like a spatial narrative. Each transition signals a shift in atmosphere without breaking the material continuity.
On the ground floor, ceiling heights were maximised by removing the false ceiling over the living area, exposing the structural slab and running a continuous linear lighting track in its place. This single intervention changed the perceived volume of the space from 8ft to 11ft-2in — without touching the structure.
Two Floors, One Continuous Idea
The design strategy was to treat the two floors not as separate zones, but as a single continuous sequence. The visitor’s journey — from the entrance, through the living and dining areas, up the staircase, and into the private upper floor — was choreographed like a spatial narrative. Each transition signals a shift in atmosphere without breaking the material continuity.
On the ground floor, ceiling heights were maximised by removing the false ceiling over the living area, exposing the structural slab and running a continuous linear lighting track in its place. This single intervention changed the perceived volume of the space from 8ft to 11ft-2in — without touching the structure.
Two Floors, One Continuous Idea
The design strategy was to treat the two floors not as separate zones, but as a single continuous sequence. The visitor’s journey — from the entrance, through the living and dining areas, up the staircase, and into the private upper floor — was choreographed like a spatial narrative. Each transition signals a shift in atmosphere without breaking the material continuity.
On the ground floor, ceiling heights were maximised by removing the false ceiling over the living area, exposing the structural slab and running a continuous linear lighting track in its place. This single intervention changed the perceived volume of the space from 8ft to 11ft-2in — without touching the structure.
Two Floors, One Continuous Idea
The design strategy was to treat the two floors not as separate zones, but as a single continuous sequence. The visitor’s journey — from the entrance, through the living and dining areas, up the staircase, and into the private upper floor — was choreographed like a spatial narrative. Each transition signals a shift in atmosphere without breaking the material continuity.
On the ground floor, ceiling heights were maximised by removing the false ceiling over the living area, exposing the structural slab and running a continuous linear lighting track in its place. This single intervention changed the perceived volume of the space from 8ft to 11ft-2in — without touching the structure.